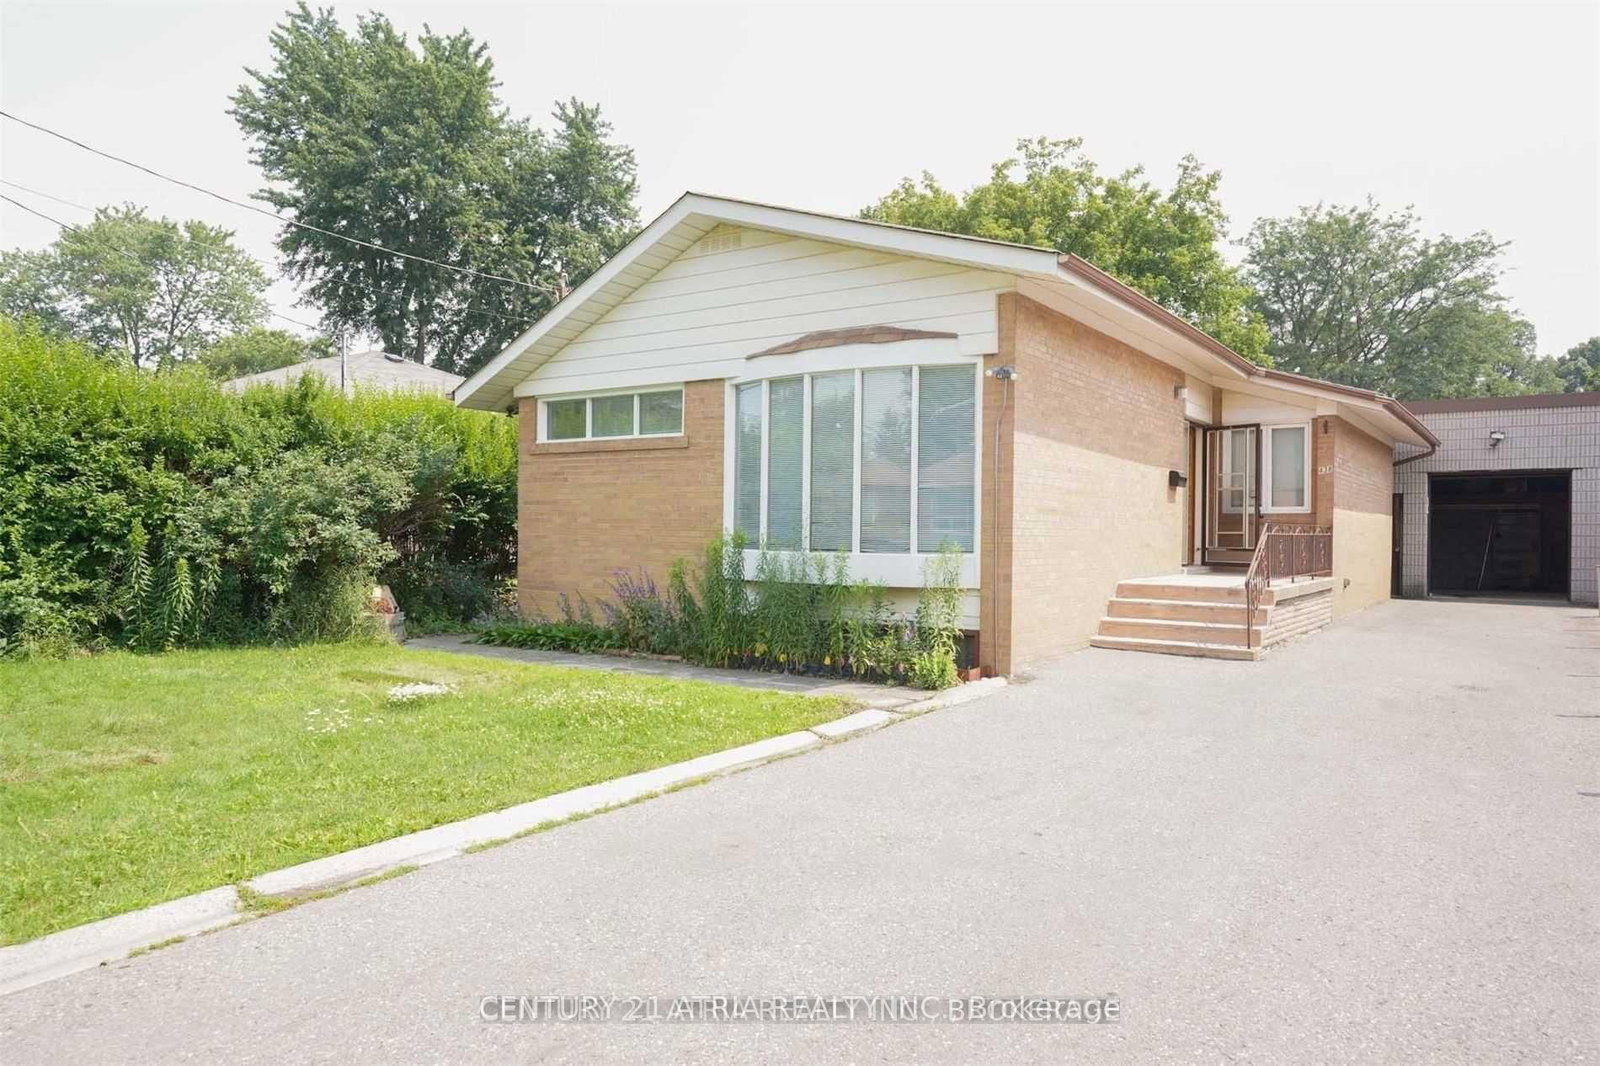
<-- style PDP --> 520 Lynett Crescent, Richmond Hill - Detached for lease for $3,100
  • for lease

520 Lynett Crescent

Richmond Hill, Ontario, L4C 2V9 - Crosby

$3,100

  • Neighbourhood

    Crosby

  • Major Intersection

    Bayview/Elgin Mills

  • Listed Since: 16 day(s)

  • Last update: 2 day(s) ago

Overview

  • Property Type

    Detached, Bungalow

  • Bedrooms

    3

  • Bathrooms

    2

  • Basement

    Finished + Sep Entrance

  • Kitchen

    1

  • Total Parking

    2

  • Lot Size

    Available Upon Request

  • Taxes

    n/a

  • Type

    Freehold

Property Description

Property description for 520 Lynett Crescent, Richmond Hill

Beautifully Updated Detached Home In Top-Ranked Bayview Secondary School Zone! Bright & Spacious Main Floor Featuring 3 Bedrooms & Hardwood Floors. Freshly Painted Main Level Walls With Refreshed Flooring Throughout, All Updated Light Fixtures & Partially Updated Faucets. Renovated Kitchen With Brand New Range Hood & New Venting System. Main Floor Washroom Features New Mirror Cabinet.Finished Basement With Separate Entrance Offers 1 Bedroom, 1 Kitchen & 1 Washroom, Ideal For Extended Family Or Additional Living Space. Owned Hot Water Tank Approx. 2-3 Years New. Fridge & Stove Approx. 2 Years New. Brand New Smoke & Carbon Monoxide Detectors Installed Throughout.Large Private Backyard With Spacious Deck & Pergola. Steps To Public Transit, Parks, Community Centre, Shopping, YRT & GO Train. Excellent Family-Friendly Neighbourhood.

Listed by BAY STREET INTEGRITY REALTY INC.

  • MLS #

    N13482270

  • Sq. Ft

    1100-1500

  • Sq. Ft. Source

    MLS

  • Lot Irregularities

    n/a

  • Year Built

    Available Upon Request

  • Pool

    None

  • Drive

    n/a

  • Garage

    None

  • Total Parking

    2

  • Family Room

    N

  • Den

    N

  • Exterior

    Brick

  • Fireplace

    Y

  • Roof

    Asphalt Shingle

  • Foundation

    Unknown

  • Elevator

    n/a

  • Water View

    n/a

  • Laundry Level

    n/a

  • Heat

    Forced Air

  • A/C

    Central Air

  • Water

    Municipal

  • Water Supply

    n/a

  • Sewers

    Sewers

  • Central Vac

    N

  • Living

    6.15 x 3.89 ft Main level

    hardwood floor, Picture Window, O/Looks Frontyard

  • Kitchen

    4.09 x 4.24 ft Main level

    Stainless Steel Appl, Large Window, hardwood floor

  • Dining

    2.93 x 2.67 ft Main level

    hardwood floor, W/O To Deck, Sliding Doors

  • Br

    3.56 x 2.85 ft Main level

    hardwood floor, O/Looks Backyard

  • 2nd Br

    3.23 x 2.63 ft Main level

    hardwood floor, O/Looks Backyard

  • 3rd Br

    2.9 x 2.2 ft Main level

    Broadloom, O/Looks Frontyard

  • 4th Br

    3.77 x 3.57 ft Bsmt level

    Laminate, Closet

  • Living

    5.99 x 4.99 ft Bsmt level

    Laminate, Closet

  • Kitchen

    5.99 x 4.99 ft Bsmt level

    Laminate, Combined W/Living

  • Laundry

    2.68 x 2.68 ft Bsmt level

  • MLS #

    N13482270

  • Sq. Ft

    1100-1500

  • Sq. Ft. Source

    MLS

  • Lot Irregularities

    n/a

  • Year Built

    Available Upon Request

  • Pool

    None

  • Drive

    n/a

  • Garage

    None

  • Total Parking

    2

  • Family Room

    N

  • Den

    N

  • Exterior

    Brick

  • Fireplace

    Y

  • Roof

    Asphalt Shingle

  • Foundation

    Unknown

  • Elevator

    n/a

  • Water View

    n/a

  • Laundry Level

    n/a

  • Heat

    Forced Air

  • A/C

    Central Air

  • Water

    Municipal

  • Water Supply

    n/a

  • Sewers

    Sewers

  • Central Vac

    N

  • Living

    6.15 x 3.89 ft Main level

    hardwood floor, Picture Window, O/Looks Frontyard

  • Kitchen

    4.09 x 4.24 ft Main level

    Stainless Steel Appl, Large Window, hardwood floor

  • Dining

    2.93 x 2.67 ft Main level

    hardwood floor, W/O To Deck, Sliding Doors

  • Br

    3.56 x 2.85 ft Main level

    hardwood floor, O/Looks Backyard

  • 2nd Br

    3.23 x 2.63 ft Main level

    hardwood floor, O/Looks Backyard

  • 3rd Br

    2.9 x 2.2 ft Main level

    Broadloom, O/Looks Frontyard

  • 4th Br

    3.77 x 3.57 ft Bsmt level

    Laminate, Closet

  • Living

    5.99 x 4.99 ft Bsmt level

    Laminate, Closet

  • Kitchen

    5.99 x 4.99 ft Bsmt level

    Laminate, Combined W/Living

  • Laundry

    2.68 x 2.68 ft Bsmt level

Thinking of Selling?

Find Out Your Home’s Value in Today’s Market!

No Email or Signup is required to view your home estimate.

estimate your home value

Contact Manoj Kukreja

Sales Representative,
Century 21 People’s Choice Realty Inc.,
Brokerage
(647) 576 - 2100

Manoj profile avatar

Property History

Property history for 520 Lynett Crescent, Richmond Hill

This property has been sold 5 times before. Create your free account to explore sold prices, detailed property history, and more insider data.

Sign In / Register

Inventory Graph

10 9 8 7 6 5 4 3 2 1 0 2 Months of inventory SELLER'S Market BALANCED Market BUYER'S Market

Thinking of Selling?

Find Out Your Home’s Value in Today’s Market!

No Email or Signup is required to view your home estimate.

estimate your home value

Contact Manoj Kukreja

Sales Representative, Century 21 People’s Choice Realty Inc., Brokerage
(647) 576 - 2100

Manoj profile avatar

Recent Sold Listings in Crosby, Richmond Hill

Popular Cities